
DESIGN GUIDE
Senior-Friendly Bathroom Design Ideas That Look Like a Home, Not a Hospital
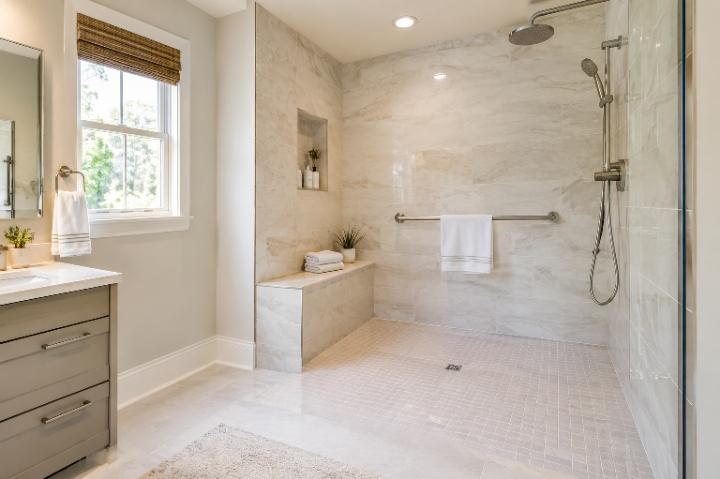
The best senior-friendly bathroom design ideas make safety features look like design choices. Use a low-threshold shower with a built-in bench, grab bars finished to match your faucet, and matte, textured flooring.
Add a comfort-height toilet, warm layered lighting with a night path, and lever handles. Choose finishes you would love in any bathroom, and the safety features stop standing out.
Below are ten ideas with real numbers, examples, and where to spend first.
Most families picture a senior bathroom as white plastic and a suction-cup bar. That is a design problem more than a safety problem.
People skip features they dislike looking at, so the pretty version actually gets used.
I wrote this guide to give you senior-friendly bathroom design ideas you can mix and match, from a ten-minute swap to a full remodel.
Not every idea fits every home, and a therapist can tailor them to your parent’s body.
The Ten Ideas at a Glance
| # | Idea | What it does | How it can look |
|---|---|---|---|
| 1 | Low-threshold shower with built-in bench | Removes the step, lets you sit | Same tile as the wall, a clean spa look |
| 2 | Grab bars as design pieces | Gives hands a steady hold | Matches faucet finish, reads as a towel bar |
| 3 | Matte, textured floor | Adds grip when wet | Small mosaic or stone-look tile |
| 4 | Layered lighting | Shows edges and wet spots | Warm sconces plus a soft night path |
| 5 | Color contrast | Helps tired or aging eyes | Dark seat on light floor, bold towels |
| 6 | Comfort-height toilet | Easier sitting and standing | Looks like any modern toilet |
| 7 | Open-knee vanity | Works seated or standing | Floating vanity with a shelf below |
| 8 | Easy doors and handles | Easier for stiff hands | Pocket door, lever handles |
| 9 | A safer bath option | Keeps soaking in the plan | Walk-in tub with a clean, modern shell |
| 10 | Smart storage and hot-water settings | Less reaching, fewer burns | Open shelves and an anti-scald valve |
A Low-Threshold Shower With a Built-In Bench
If I could change only one thing, it would be the shower entry.
A step over a tub wall or a high curb asks a lot of knees and balance, and it often shows up in the bathroom stories families tell me.
A low-threshold or curbless shower removes that step. A bench built into the wall, tiled in the same material, gives a place to sit and reads as a design feature, not a medical one.
- Bench: Tile it to match the walls, and let it sit at a comfortable seated height.
- Handheld shower: Mount it on a slide bar so a seated person can rinse without stretching.
- Glass: AARP suggests non-shattering material in place of standard glass enclosures, or skip the door and use a curtain.
- Drain: A linear drain at the back keeps water away from the entry.
AARP’s aging-in-place checklist also recommends a shower chair or bench and a handheld nozzle. Read AARP’s checklist. A curbless shower usually needs a plumber, so price it before you fall in love with it.
Not sure what it might cost? Try the Senivly walk-in shower cost calculator. It gives you a rough range before you call anyone.
Grab Bars That Look Like They Belong
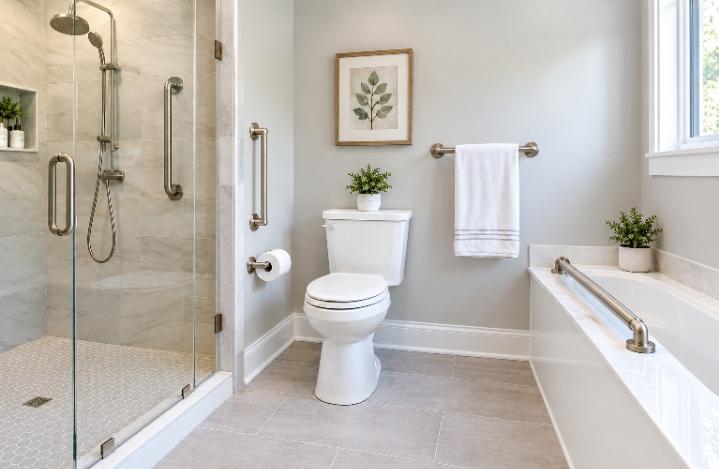
This is where most bathrooms go wrong. The grab bar is bought last, in a hurry, from whatever the store has. Treat it like a towel bar or a faucet, and match the finish.
Here are the numbers designers use.
The ADA standards, written for public spaces, put grab bars 33 to 36 inches above the floor and call for strength to hold 250 pounds. See the ADA standards.
Homes do not have to follow the ADA, but its numbers are a good yardstick.
A bar around 1¼ to 1½ inches thick is comfortable to grip, with about 1½ inches of space behind it for fingers.
- Match the finish to your faucet: matte black, brushed nickel, or polished chrome.
- Choose a bar with a clean, simple profile. Textured bars grip better when wet.
- Use a bar that has a rated load, and mount it into studs or solid blocking.
- Skip suction-cup bars for support. They are not meant for it.
- Never use a towel bar as a grab bar unless it is rated for body weight.
The wall matters as much as the bar. If you are renovating, ask the contractor to add wood blocking behind the tile before it goes up, so bars can go anywhere later.
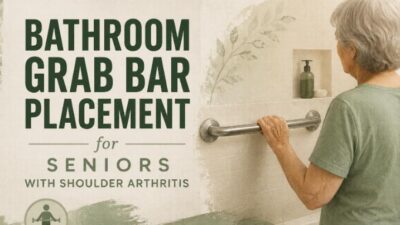
My reviews and placement guides cover details: best grab bars for seniors and grab bar placement for seniors with shoulder arthritis.
📍 Lincoln, Nebraska, March 2026
The Bar That Looked Like a Towel Rack
Picture Judith, 78, who refused every grab bar her daughter showed her. “I’m not living in a hospital,” she said. Her daughter, Kim, did not argue.
A week later Kim found a slim bar in the same brushed nickel as Judith’s faucet. A handyman mounted it into a stud beside the shower.
Judith called it “my towel bar” and used it every day. Kim never corrected her.
A Floor That Grips Without Looking Industrial
Slick tile is the classic bathroom villain. The design fix is a matte, textured surface with plenty of grout lines, which can look as good as polished tile and behave much better.
The tile industry uses a number called DCOF.
A wet reading of 0.42 or higher is the common benchmark for level interior floors that get wet, and the test uses slightly soapy water. Here is a tile maker’s DCOF explainer.
- Choose small mosaic tile on shower floors. More grout joints add traction and help water drain.
- Pick matte or honed finishes over polished ones.
- Check the DCOF number on the spec sheet, not just the sales page.
- Keep the grout clean, since slip resistance can drop as floors get dirty.
- No tile is slip-proof, so a good mat outside the shower still helps.
A flooring warning worth knowing
Be careful with “waterproof” plank flooring.
A Clemson University study of 22 plastic-based flooring products found 16 with an average wet DCOF below 0.42, even though each was advertised for wet use. See the study.
Looking for options and prices? Use the non-slip flooring cost calculator and read my guide to non-slip mats and flooring for senior homes.
📍 Chattanooga, Tennessee, July 2026
Swapping the Shiny Tile
Picture Marcus, 66, who loved his glossy white bathroom floor until it betrayed him. He did not fall, but he slid once, and that was enough.
He replaced it with a matte, stone-look mosaic in warm gray. His wife liked it more than the old floor, which is rare in bathroom remodels.
The best part, Marcus said, was that nobody could tell it was a safety upgrade.
Layer the Lighting, Then Add a Night Path
One ceiling light is not enough. Older eyes need more light and less glare, and shadows hide wet spots. I like three layers that work together.
- Ambient: A soft overhead light that fills the room evenly.
- Task: Lights on both sides of the mirror, not just above it, to avoid face shadows.
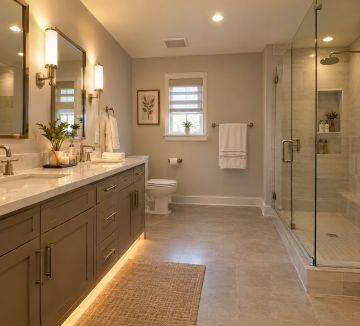
- Night path: Low, warm LED strips under the vanity or plug-in motion lights between the bedroom and bathroom.
Avoid bare bulbs and shiny surfaces that bounce glare. Dimmers let the room feel calm in the evening and bright for morning routines. AARP also suggests considering voice-activated smart lighting.
For heights, spacing, and examples, read my guide to the best lighting height for aging eyes. The same logic works in bathrooms.
Use Color Contrast to Show Edges
As vision changes, edges blur. Contrast gives the eye something to hold onto. It is also one of the cheapest design moves, and it makes a bathroom feel intentional.
- A dark toilet seat on a light floor, or a light seat on a dark floor.
- Towels that contrast with the wall so the bar is easy to find.
- A shower floor slightly darker or lighter than the walls, so the edge is clear.
- A bold strip of tile at the shower entry or tub edge.
- Grab bars in a finish that contrasts with the tile behind them.
AARP even suggests outlining stair edges with colored tape for contrast. The same idea works around a tub or step in a bathroom.
A Toilet Zone That Is Comfortable and Quiet
A comfort-height toilet, with a seat about 17 to 19 inches from the floor, is easier on knees and hips. That range matches the ADA standard, and many mainstream brands sell it.
- Choose a taller bowl, or add a riser if replacing is not in the budget.
- Leave side clearance so a helper or walker can fit.
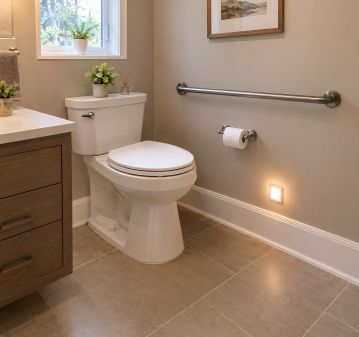
- Mount a grab bar nearby, with the toilet paper holder below it.
- Consider a bidet seat if wiping is hard. It also feels like a spa upgrade.
- Put a night light low on the wall nearby.
A Vanity That Works Standing or Seated
A floating vanity with open space beneath gives knees and a wheelchair room to roll in. It also looks current, which helps with the not-a-hospital goal.
- Use lever or sensor faucets. AARP recommends lever-style faucets for arthritis or joint pain.
- Round the corners of the counter, since sharp edges and bathrooms do not mix.
- Put daily items between knee and shoulder height, so nobody has to bend or stretch.
- Add a shelf under the vanity for a basket of towels.
- Put a hook or bar beside the sink for a hand towel.
A pipe cover under an open sink keeps hot pipes from touching legs. It is a small thing that matters.
Doors and Handles That Work With Stiff Hands
A pocket door or a door that swings outward saves floor space and helps a helper get in if someone is on the floor. A wider door also helps a walker or wheelchair.
- Swap round knobs for lever handles on doors and cabinets.
- Choose a door that opens outward, or a pocket door, if the layout allows.
- Aim for a wide doorway if you use a wheelchair or walker.
- Replace a privacy lock with one that has an emergency release.
- Remove or smooth out raised thresholds.
A doorway that is too narrow can ruin a good plan. Run your numbers through the door widening cost calculator before you order a tub or shower.
Keep Soaking in the Plan
Many seniors love a bath, and they do not want to give it up.
A walk-in tub with a clean, modern shell can sit in a bathroom without looking clinical, and it lets someone sit down before the water arrives.
It is not for everyone, and it comes with costs, fill and drain times, and water heater needs. I compare the options in walk-in tub vs walk-in shower for seniors.
For wheelchair users, door layout and seat size matter a lot. My guide to wheelchair accessible walk-in tubs for elderly parents covers both.
I may earn a commission if you buy through my Ella’s Bubbles link, at no extra cost to you. The Ella’s Bubbles transfer range offers five sizes if you want to compare.
See Ella’s Bubbles Wheelchair Transfer Tubs →
Storage, Hot Water, and the Little Things
Small details decide whether a bathroom feels easy. Keep daily items between knee and shoulder height, and put heavy items low. A tidy bathroom is a safer one.
- Use open shelves or baskets for towels instead of tall cabinets.
- Put hooks at a reachable height, but do not trust them for support.
- Add a shower niche at seated height, so shampoo is within reach.
- Place a night light by the door and a call button, if you use one, near the tub.
- Set the water heater to a safe temperature.
The Consumer Product Safety Commission recommends setting water heaters to 120°F, and warns that a five-minute exposure at that temperature can still cause serious burns. Read the CPSC scald alert.
An anti-scald valve at the shower or tub is a smart design detail. Ask a plumber about options for your fixtures.
Three Looks That Hide the Safety Features
| Style | Colors and materials | How safety blends in |
|---|---|---|
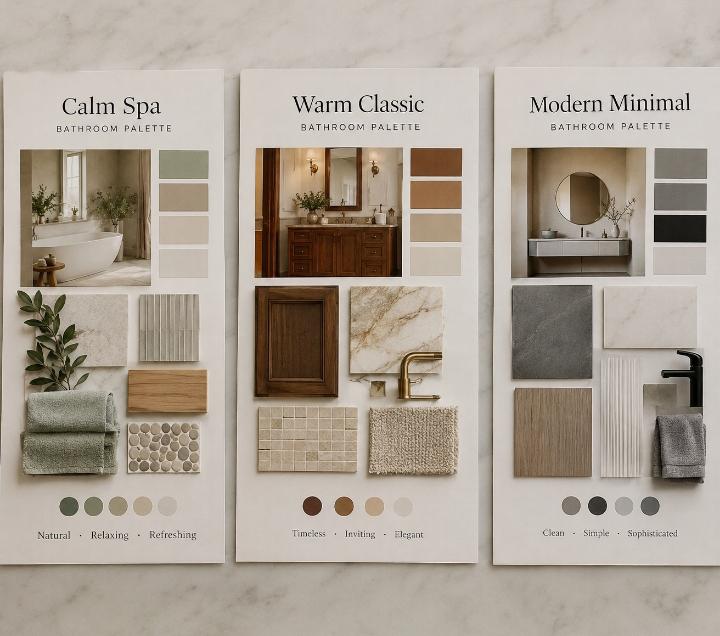
| Calm spa | Warm white walls, soft gray matte mosaic, light wood | Bench tiled like the walls, brushed nickel bars |
| Warm classic | Cream tile, brass finishes, a painted vanity | Bars in brass that match the faucet, soft sconce lights |
| Modern minimal | Charcoal floor, white walls, matte black fixtures | Black bars, curbless shower, floating vanity |
The best senior-friendly bathroom design ideas are the ones your parent actually likes. Taste matters more than a catalog, and a bathroom that feels like theirs is one they will keep using.
Where to Spend First, Where to Save
| Level | Ideas that fit | Why |
|---|---|---|
| Weekend swaps | Lever handles, bright bulbs, night lights, a handheld shower, slip-resistant strips | Low cost and quick |
| One-day pro jobs | Grab bars into studs, a comfort-height toilet, a new faucet | Need a skilled hand |
| Planned remodel | Curbless shower, new floor, open vanity, wider door, tub swap | Best done once, all together |
Prices vary a lot by city and contractor, so I will not guess. Use the bathroom modification cost calculator for a rough range, and get written quotes before you commit.
Not sure where your home stands overall? The aging-in-place readiness quiz in the reading list below takes a few minutes and points you to the rooms that matter most.
Five Mistakes I Would Avoid in Senior-Friendly Bathroom Design
- Buying grab bars last. Plan wall blocking and finishes before the tile goes up.
- Choosing polished tile. Matte, textured, and DCOF-rated wins.
- Skipping the person. Their taste and habits decide what they will use.
- Trusting suction-cup bars. They are not meant to hold body weight.
- Forgetting light. A pretty bathroom you cannot see well in is not safe.
Quick Questions About Senior-Friendly Bathroom Design Ideas
What are good senior-friendly bathroom design ideas on a budget?
Start with lever handles, brighter bulbs, night lights, a handheld shower head, and slip-resistant strips. Then add grab bars in studs and a comfort-height toilet. These are low-cost and make a visible difference.
How do I make a senior bathroom not look like a hospital?
Match finishes, such as bars to the faucet. Use matte mosaic tile, warm lighting, and a bench tiled like the walls. Choose fixtures you would want in any bathroom, and the safety features blend in.
How high should grab bars be?
The ADA standard puts grab bars 33 to 36 inches above the floor, and homes can use that as a guide. A therapist can adjust for height and ability. Mount bars into studs or blocking.
What tile is best for a senior bathroom floor?
Matte or honed tile with a wet DCOF of 0.42 or higher is a common benchmark. Small mosaics add grout lines and traction.
No tile is slip-proof, so keep the floor clean and use a mat outside the shower.
Is a walk-in tub or a walk-in shower better?
It depends on the person. A shower is faster and simpler, while a tub suits someone who loves to soak. Compare cost, space, and habits before deciding.
A Final Thought
A good senior bathroom does not announce itself. It simply works on the days someone is tired, stiff, or in a hurry, and looks like a room anyone would be glad to own.
Pick one idea from this list and do it this month. Then add another. Small, steady changes beat a big plan that never starts.
Get new Senivly guides in your inbox
I write practical guides on senior home safety and aging in place. Join the newsletter below.
Your turn
Which idea would help your home most, and which one is your parent most likely to say yes to? Tell me in the comments.
Continue Reading
- ➜Best home modifications for aging in place in 2026
- ➜How to prevent nighttime falls between the bedroom and bathroom
- ➜Home safety checklist: 20 ways to make your home safer
- ➜Home modification cost calculator
- ➜Aging-in-place readiness quiz
This guide is general information, not medical or construction advice. Talk with an occupational therapist about your parent’s needs and with a licensed contractor before changing walls, plumbing, or electrical work.